

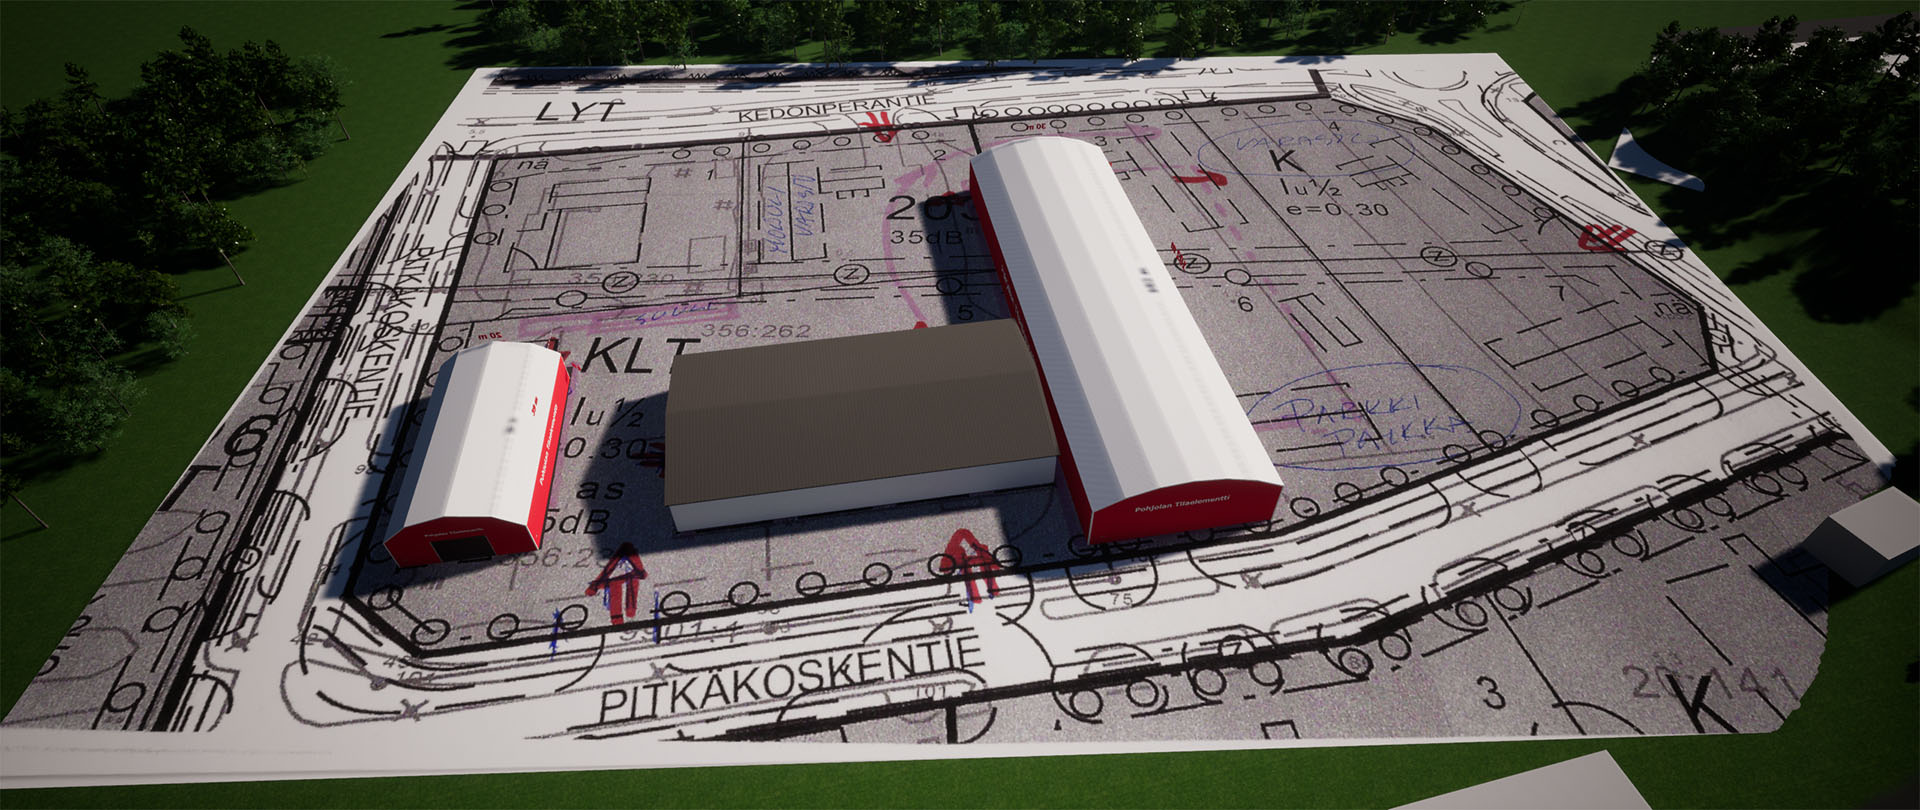
3D Visualization – See Your PVC Hall Before You Build
Evohall offers 3D visualization for all PVC hall solutions, allowing you to design and view your structure realistically before construction begins. Visualization helps you understand the space, verify functionality, and make confident investment decisions.
3D modeling makes your building project clear and predictable — eliminating uncertainty about the final result.
With this approach, you can see exactly how your building will look and perform in its intended environment.

What Does Evohall’s 3D Visualization Include?
Visualization is an integrated part of the design process and is always tailored to your specific project.
Hall Modeling
- Accurate dimensions and proportions
- Structural frame and roof design
- PVC surface visualization
- Doors, access points, and equipment
Site Integration
- Placement on your site or project location
- Evaluation of scale and traffic flow
- Consideration of vehicles and operations
Visual Materials for Decision-Making
- Realistic rendered views
- Multiple viewing angles
- Comparison of different design options
This ensures the building supports its intended use before moving into the delivery phase.

Why Is 3D Visualization Important?
Space planning is often critical to operational efficiency. Visualization reduces uncertainty and helps avoid costly changes later in the project.
Key benefits of 3D design
- Optimized use of space
- Efficient planning of traffic flows and access routes
- Correct hall size selection
- Easier internal decision-making
- Clear presentation material for management and stakeholders
When the solution is visualized in advance, project timelines are significantly accelerated.
Integrated into Evohall’s Ready-to-Use Delivery
3D visualization is not a separate service — it is an integral part of Evohall’s Ready-to-Use solution.
It connects design, assembly, and final use — ensuring that the planned structure fully matches the delivered result.
Evohall Visualization Process
1. Needs Assessment
We define the intended use, dimensions, and location of the building.
2. 3D Modeling
We create a detailed 3D model based on Evohall structural solutions.
3. Visualization
We produce realistic renderings and views to support planning and decision-making.
4. Refinement
Adjustments are made before final approval.
5. Transition to Delivery
The approved design moves seamlessly into the implementation phase.

Who Benefits Most from 3D Visualization?
3D visualization creates value in all types of projects and is especially useful for
- Companies investing in new facilities
- Logistics centers and warehouse solutions
- Industrial production and mining projects
- Construction sites and temporary solutions
- Buildings with customized solutions and projects involving multiple decision-makers
Visualization makes it easier for all parties to quickly understand the overall project and make the right decisions already in the planning phase.
What Can Be Tested with 3D Visualization?
3D modeling allows you to evaluate different options before construction
- Building size and height
- Door locations
- Traffic routes
- Expansion possibilities
- Site placement
Even small adjustments in the design phase can result in significant cost savings during implementation.
Visualization based on the actual buildable structure
Design and assembly from a single provider
Faster decision-making process
Fewer changes during the project
Clear and efficient overall process
Plan Your Building Before Construction
3D visualization makes your building project clear, safe, and predictable.
Request a quote for an Evohall PVC hall and start planning your solution together with our experts.
Provide your details using the form and our specialists will get in touch with you shortly.
Frequently Asked Questions About 3D Visualization
Is 3D visualization mandatory?
No, but it significantly improves planning accuracy and decision-making.
How accurate is the visualization?
It is based on real dimensions and the actual structure to be delivered.
Can the design be modified after visualization?
Yes. Visualization is specifically intended to allow changes before construction.
Is visualization included in the project delivery?
Visualization is provided as part of Evohall’s design process on a project basis.